Meerlehof
Location: Lummen, Belgium
Programme: Social housing (33 units of which 10 for vzw Sint-Ferdinand)
Client: Kantonnale Bouwmaatschappij Van Beringen & City Lummen
Status: Design phase - Laureate Competition 2022
Project Team: ILB architecten
Designer: Elizabet Iglesias
Stability Engineer: Momenting
Technical Engineer: Enerdo
Images: ILB architecten (Luk Schevernels)
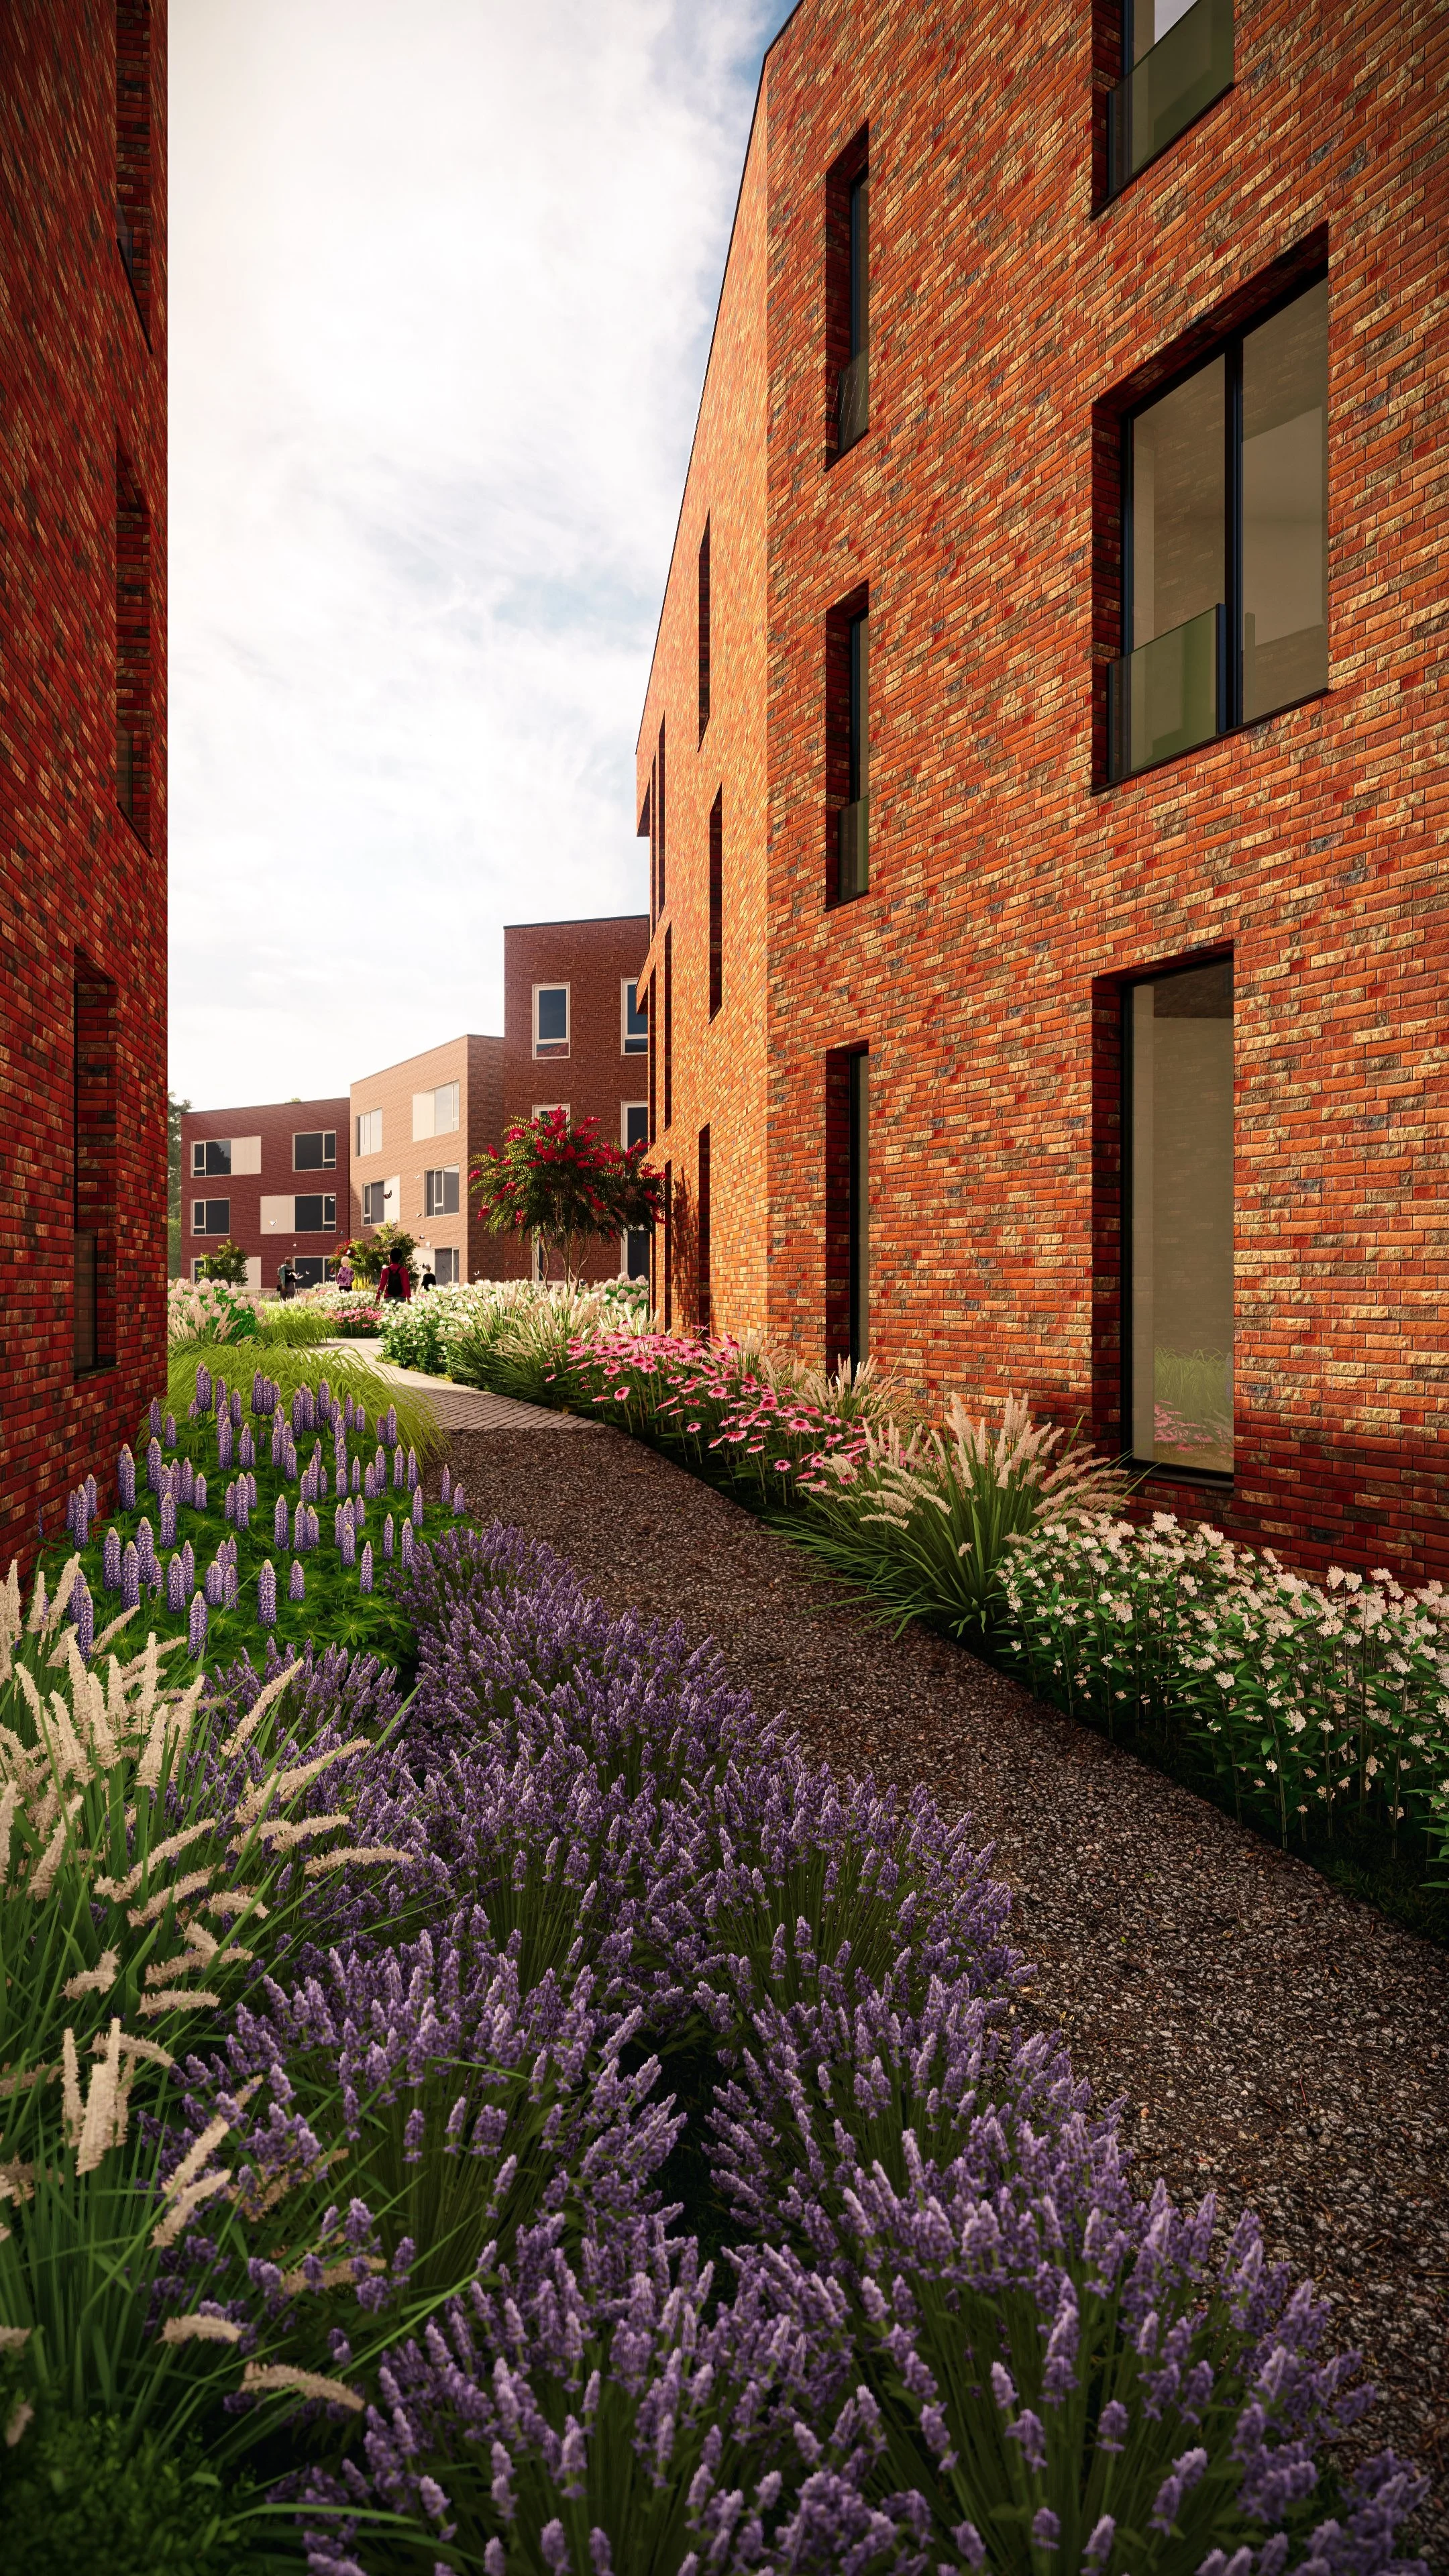

This new development provides 33 social housing units, including 10 for Sint-Ferdinand. The project is conceived as two buildings that form part of a single architectural gesture. Scale, spacing and a simple, honest and welcoming architecture are key principles in the design. Despite the separation between the two volumes, their composition creates a coherent whole, while their orientation establishes a strong connection both with the central arrival square and the surrounding woodland. This configuration makes the most of the buildings’ secluded setting within the forest. Almost all units benefit from a generous corner terrace with dual orientation, offering either morning and southern light or southern and evening light.