Binnenhof Bree
Realisation: Iglesias architects i.c.w. Bureau BR
Designer: Iglesias architects i.c.w. Bureau BR
Renders: Frame
Location: Bree
Programme: Housing, commerce and parking
Client: Brede 21 BV
Status: In progress
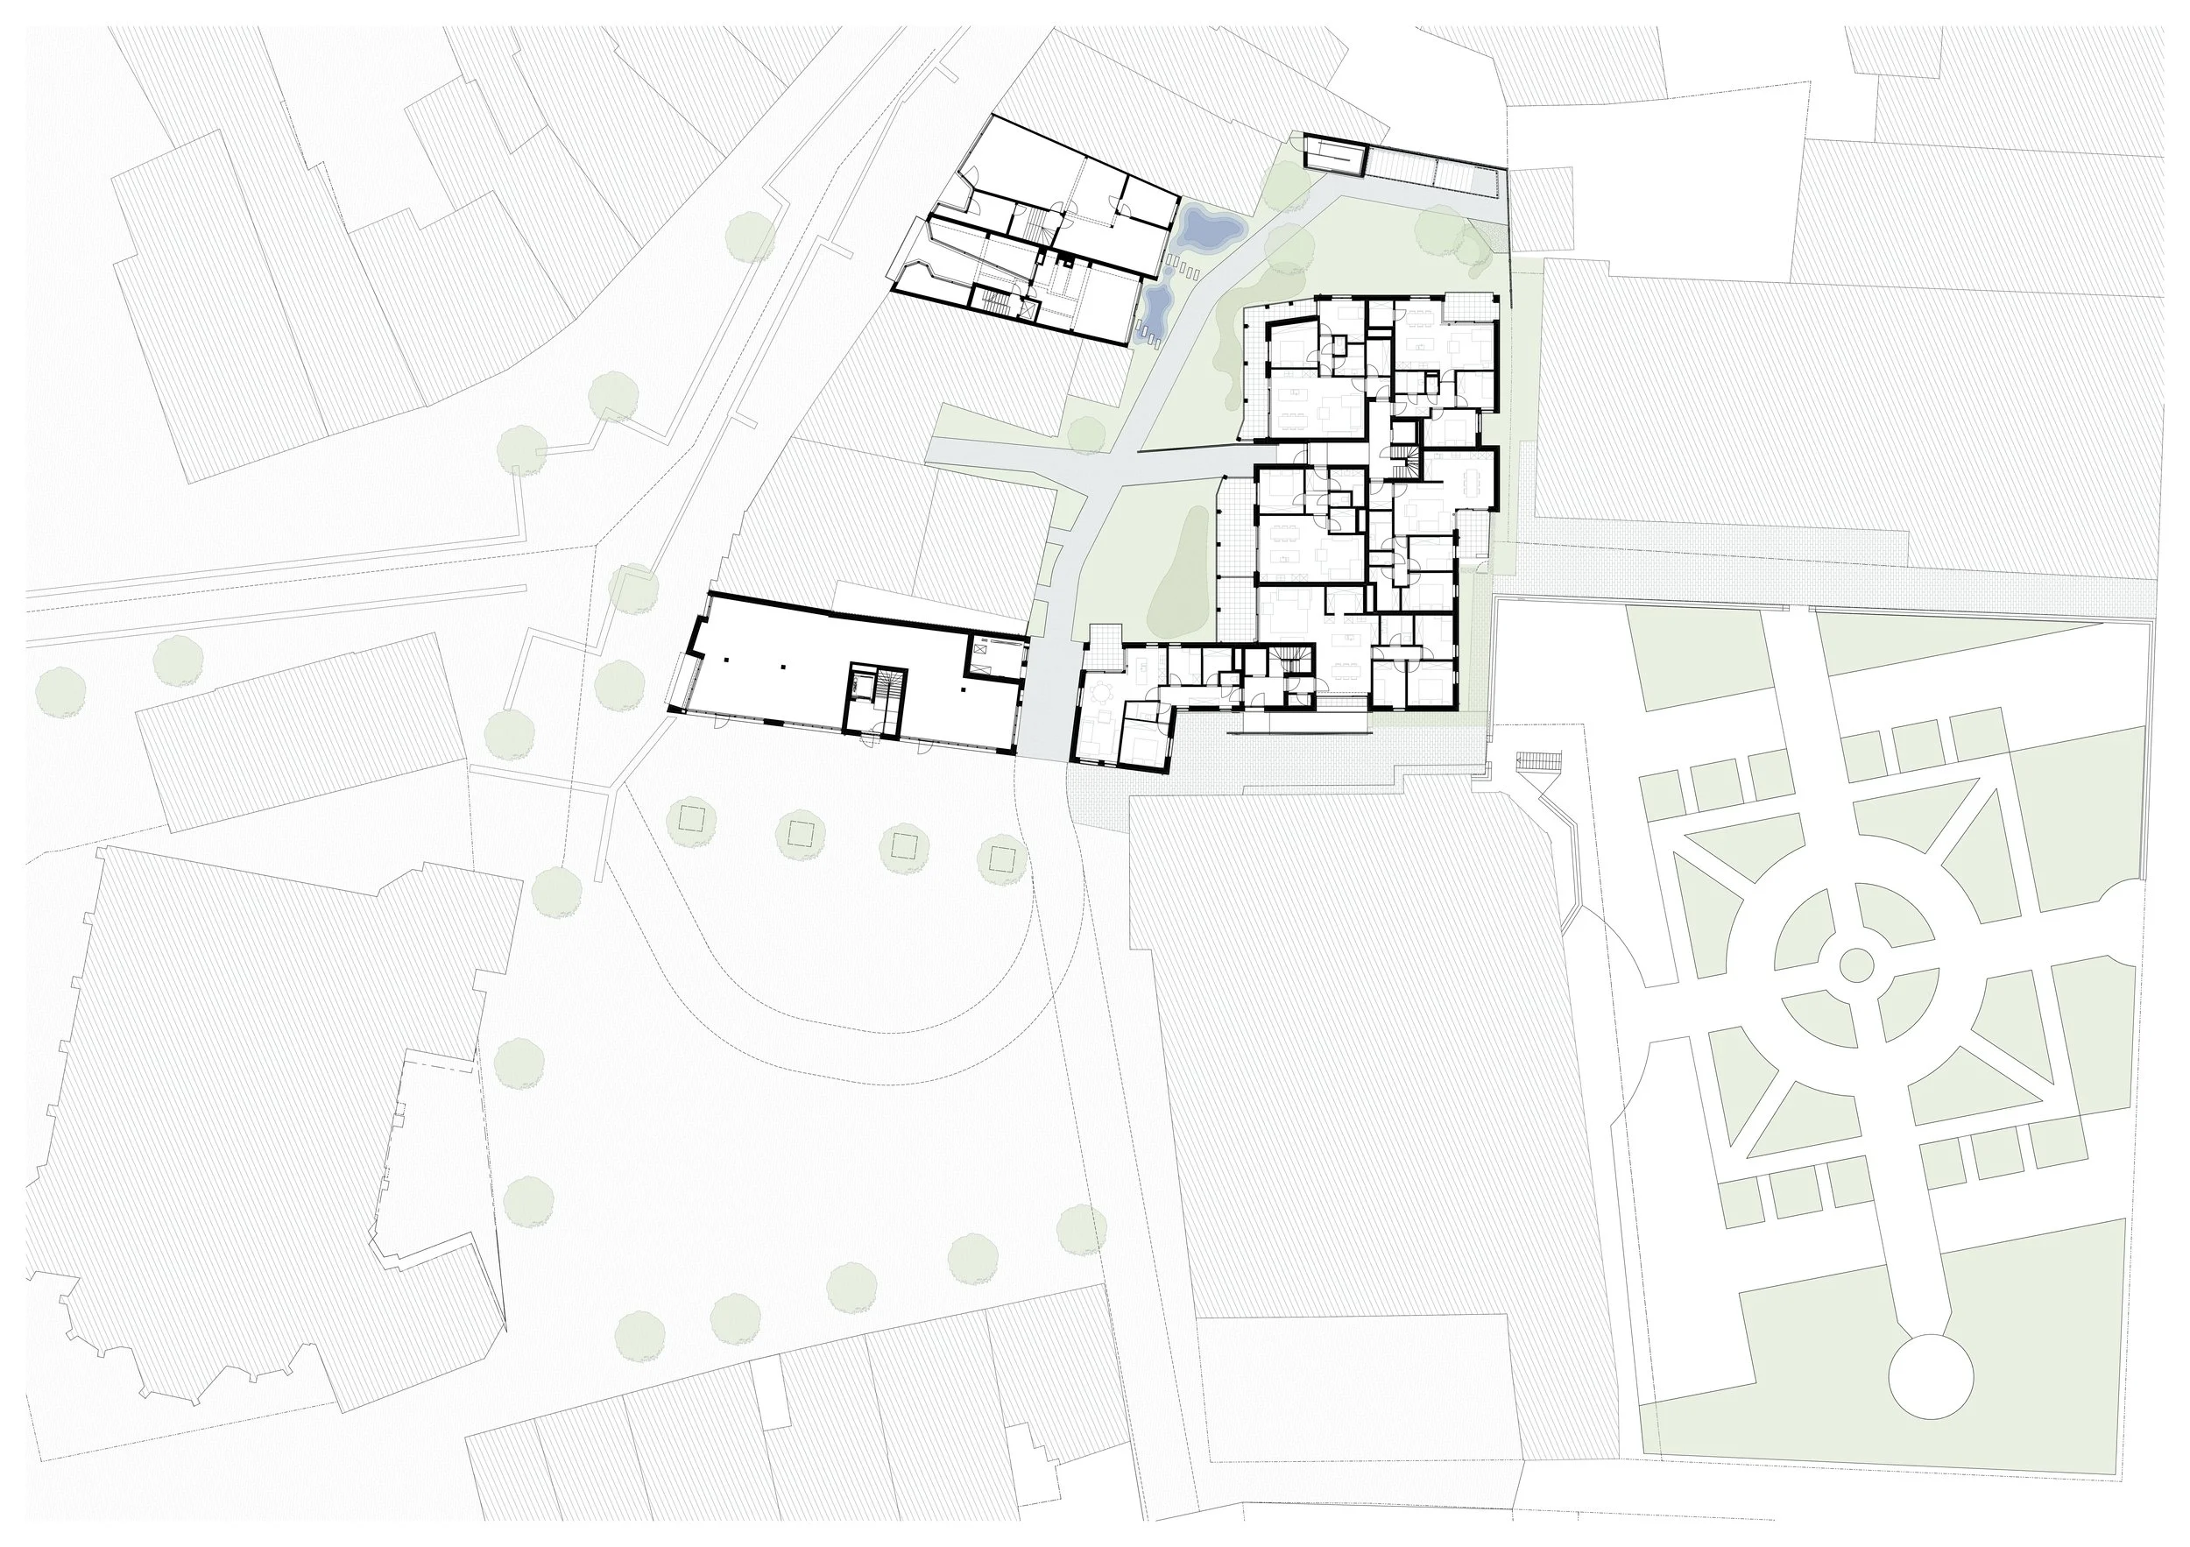
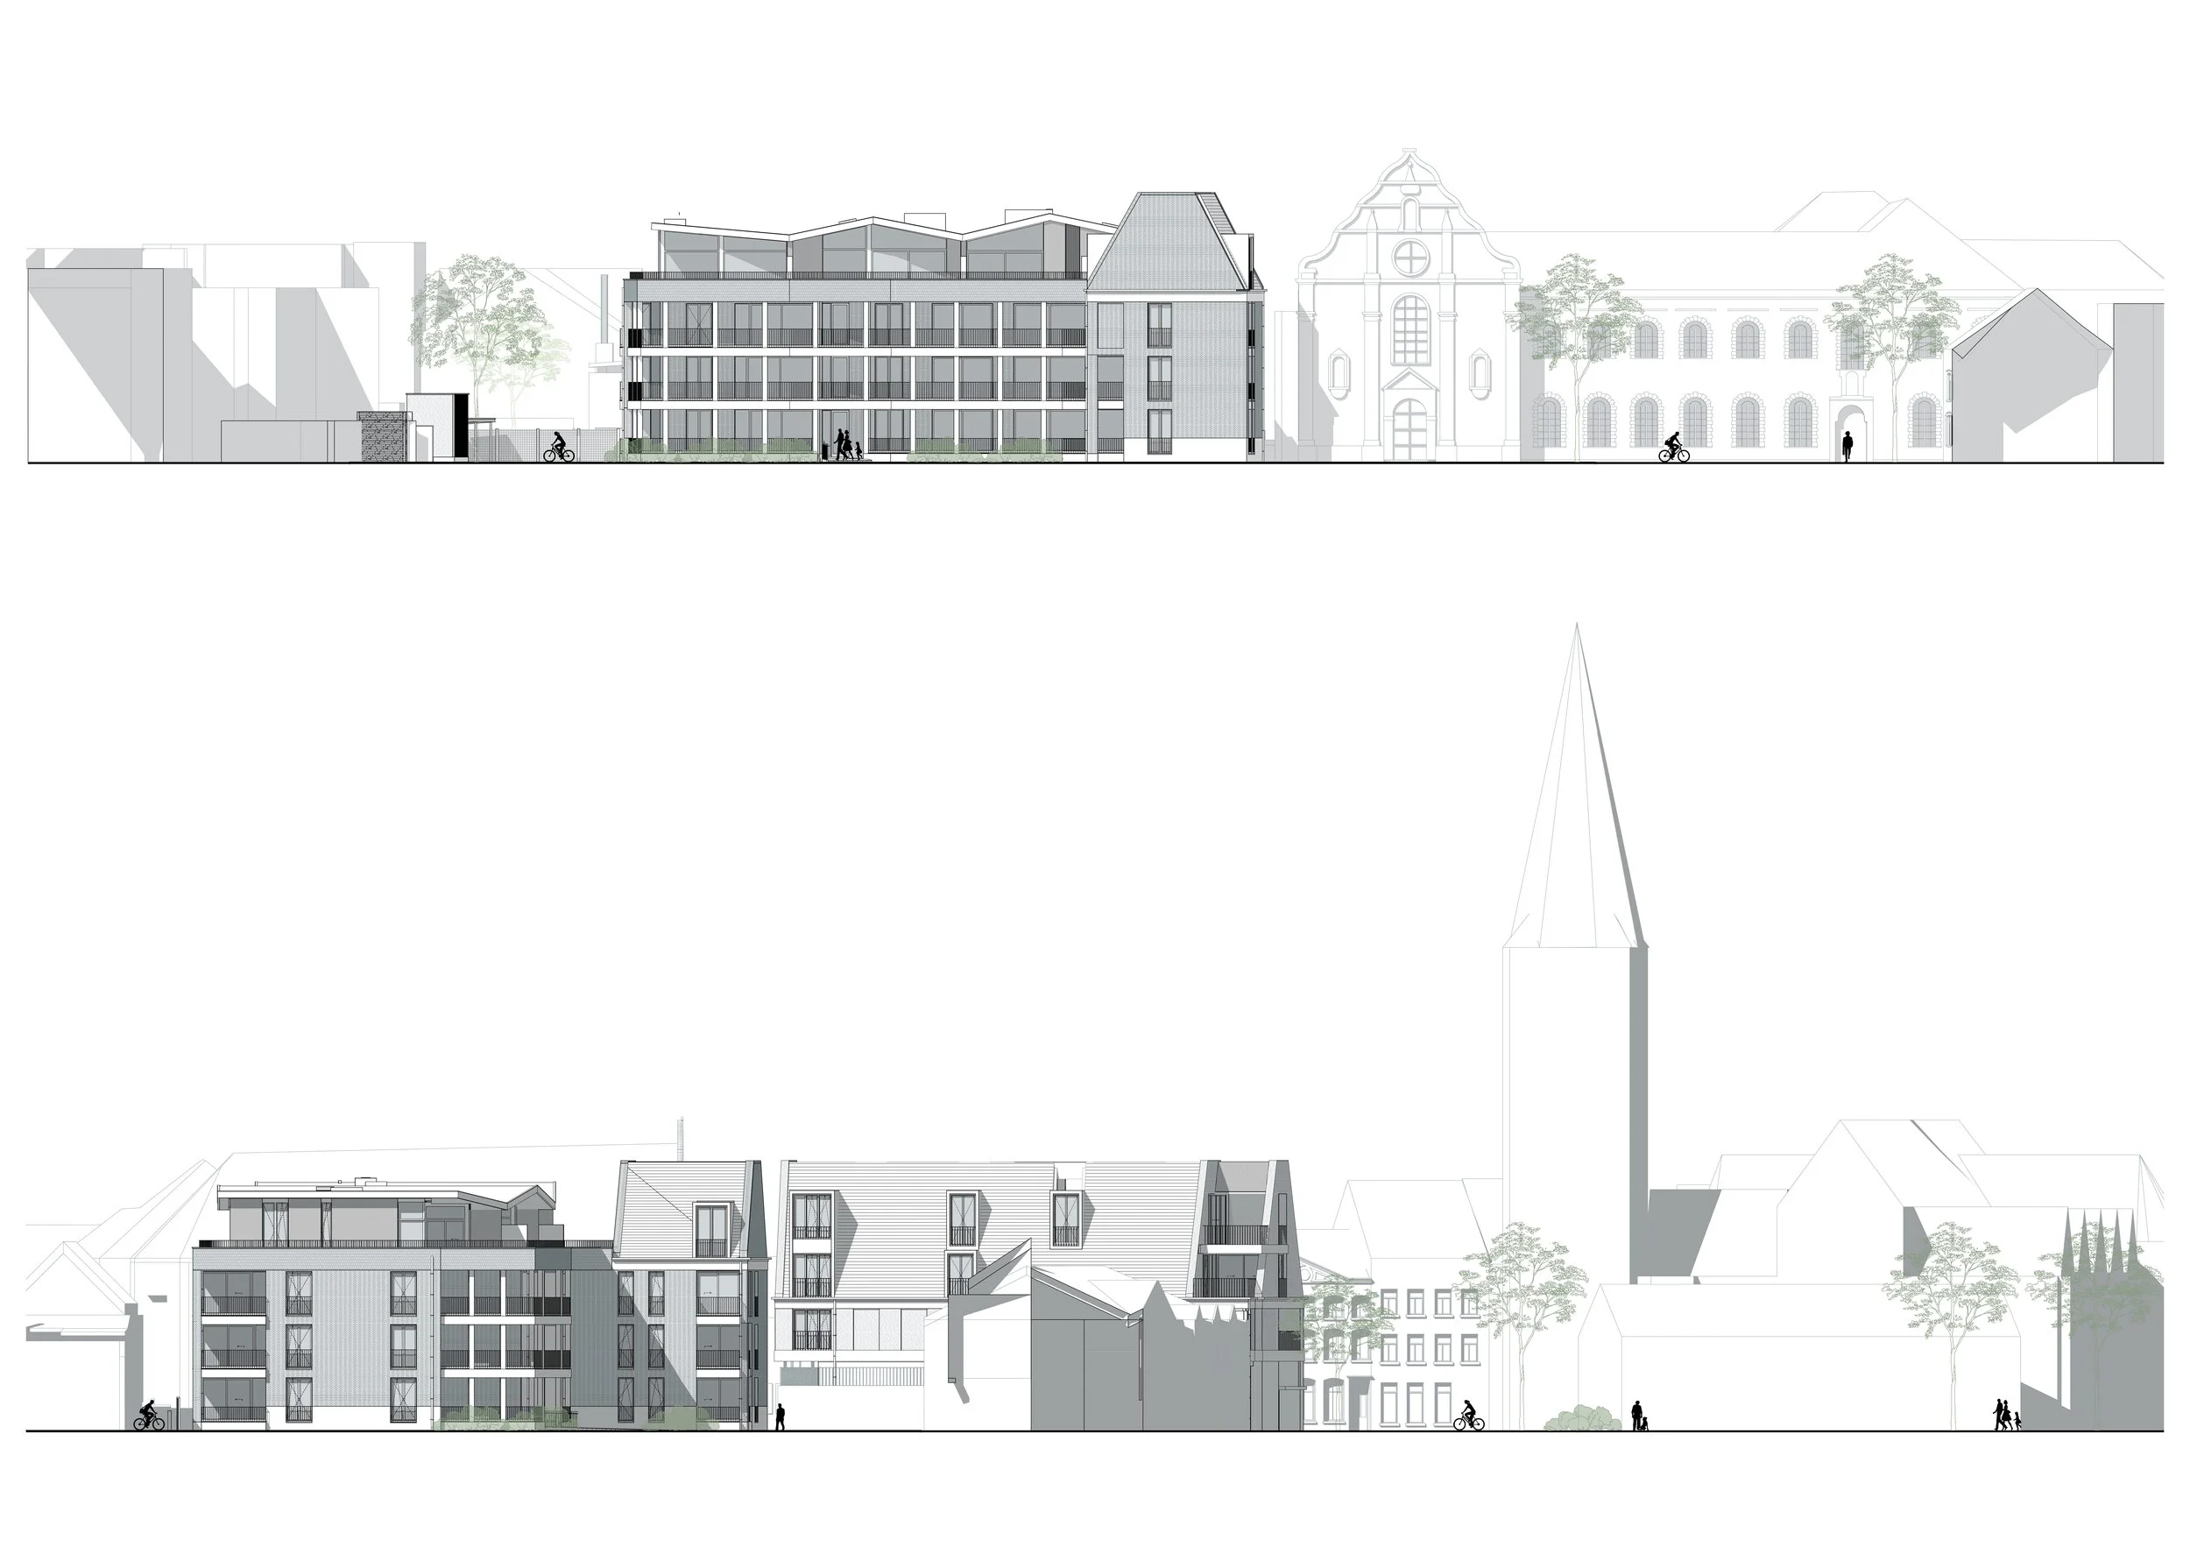
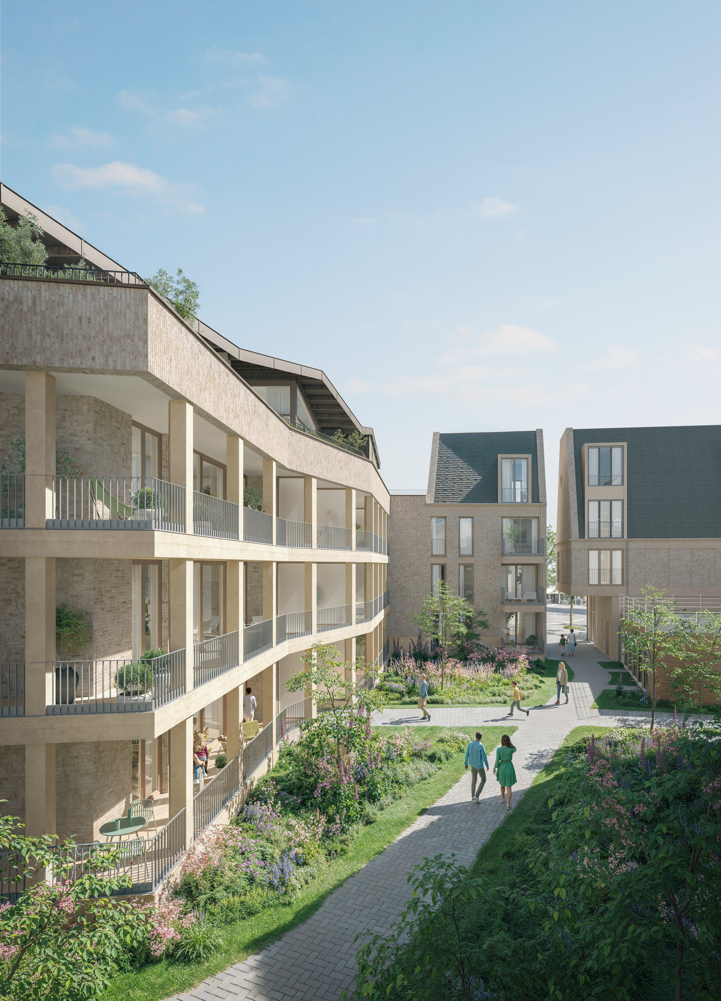
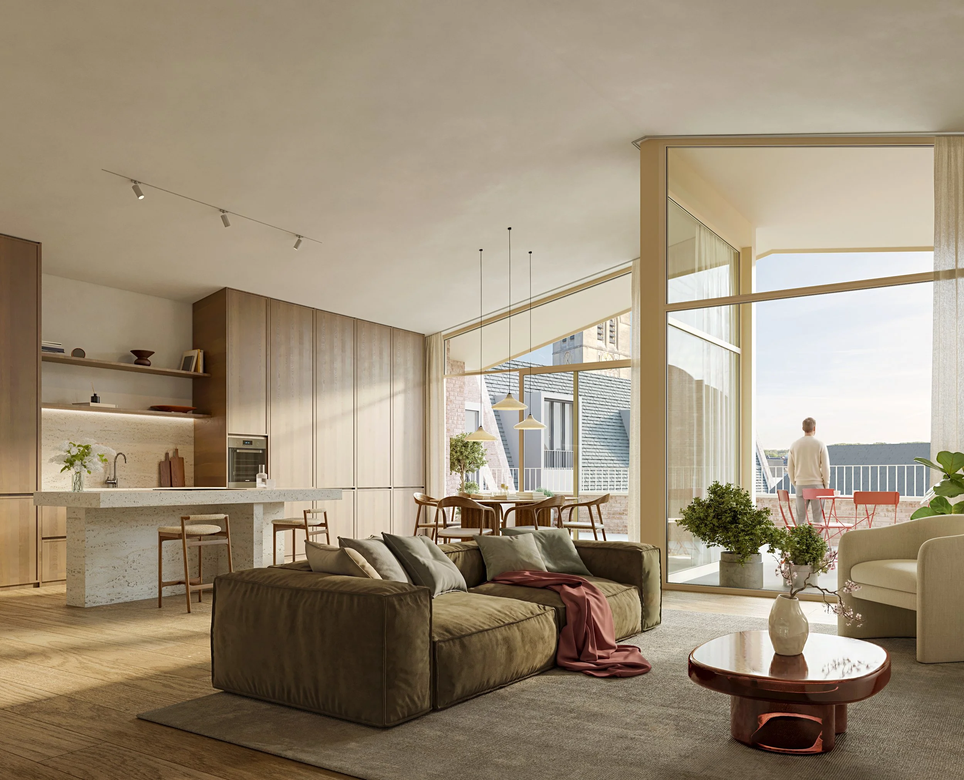
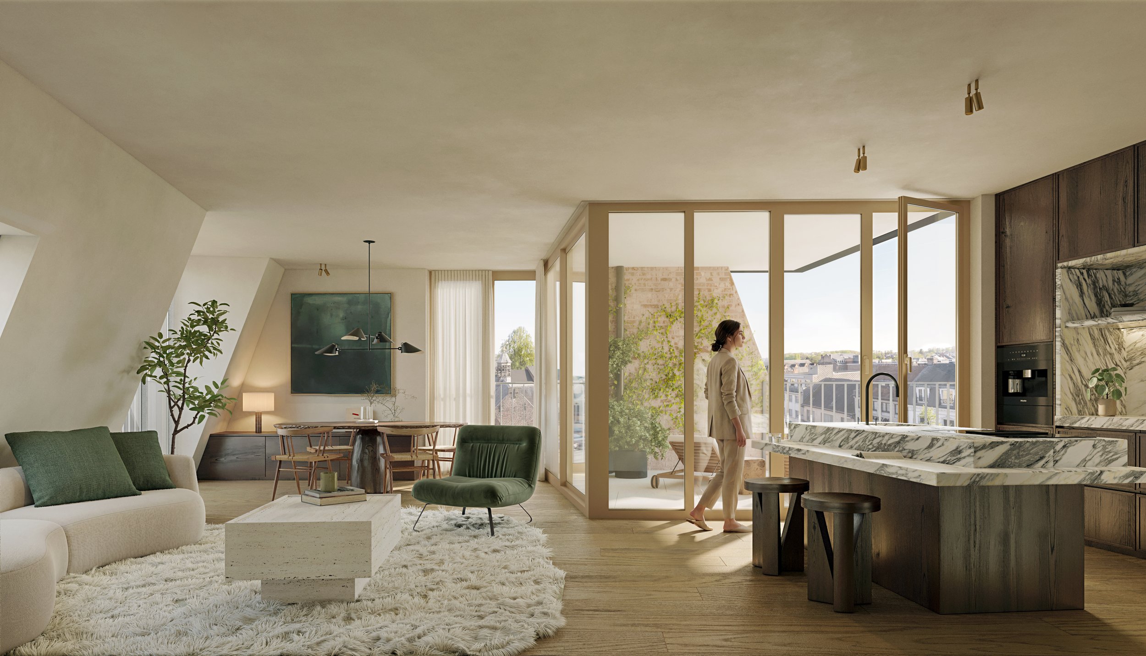
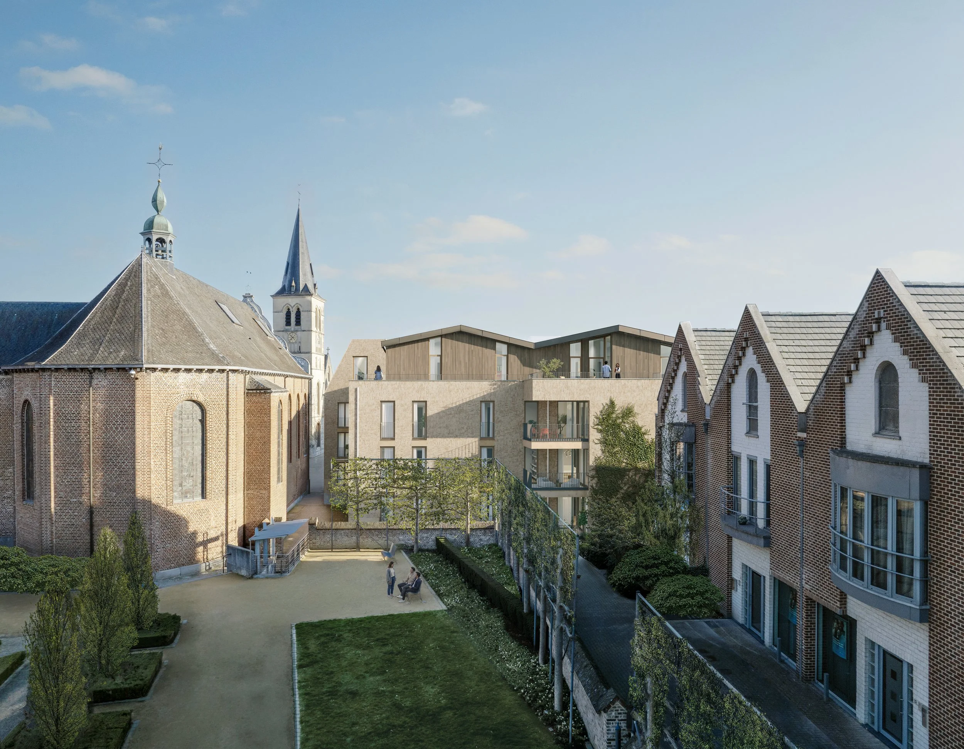
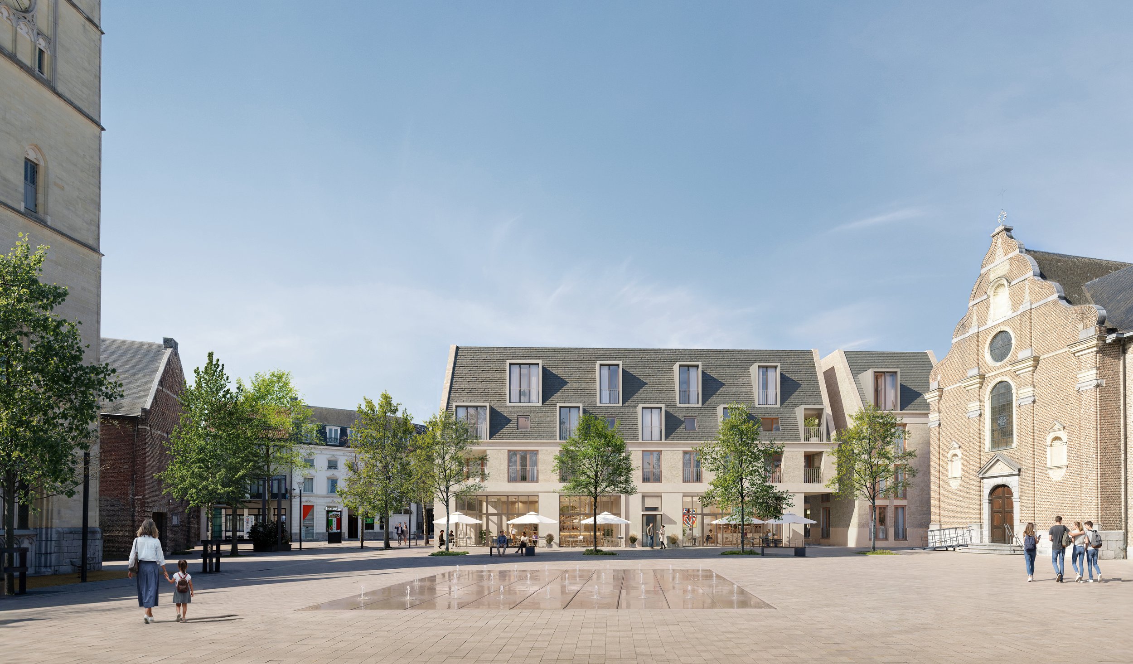
At the heart of Bree, a new development brings fresh energy to the city centre. Nestled between the Vrijthof and the city park, the project finds its place within a rich historic context. It comprises 26 residential units, a ground-floor commercial space opening onto the Vrijthof, and an underground parking garage. Defined by a contemporary architectural language, the design remains deliberately understated, allowing the surrounding historic buildings to take centre stage. At the heart of the design are generous living spaces, thoughtful details and a strong connection to the urban setting. On the outside, the façade is conceived as stately and monumental, while towards the interior, the building opens up through extensive glazing and galleries, creating a more porous relationship between inside and outside and bringing the semi-public courtyard garden to life.